ABOVE MARKET
$599,900
2 bed · 1 bath · 1 parking · 700-799 sqft · Condo · 1 Storey/Apt
#211 168 Sabina Dr, Oakville, ON, L6H 0W5
Listed by ROYAL LEPAGE REAL ESTATE SERVICES LTD.
$799,000
3
beds
3
baths
1100-1500
sqft
Source: TRREB · MLS# W13778344 · Listed by CENTURY 21 MYPRO REALTY
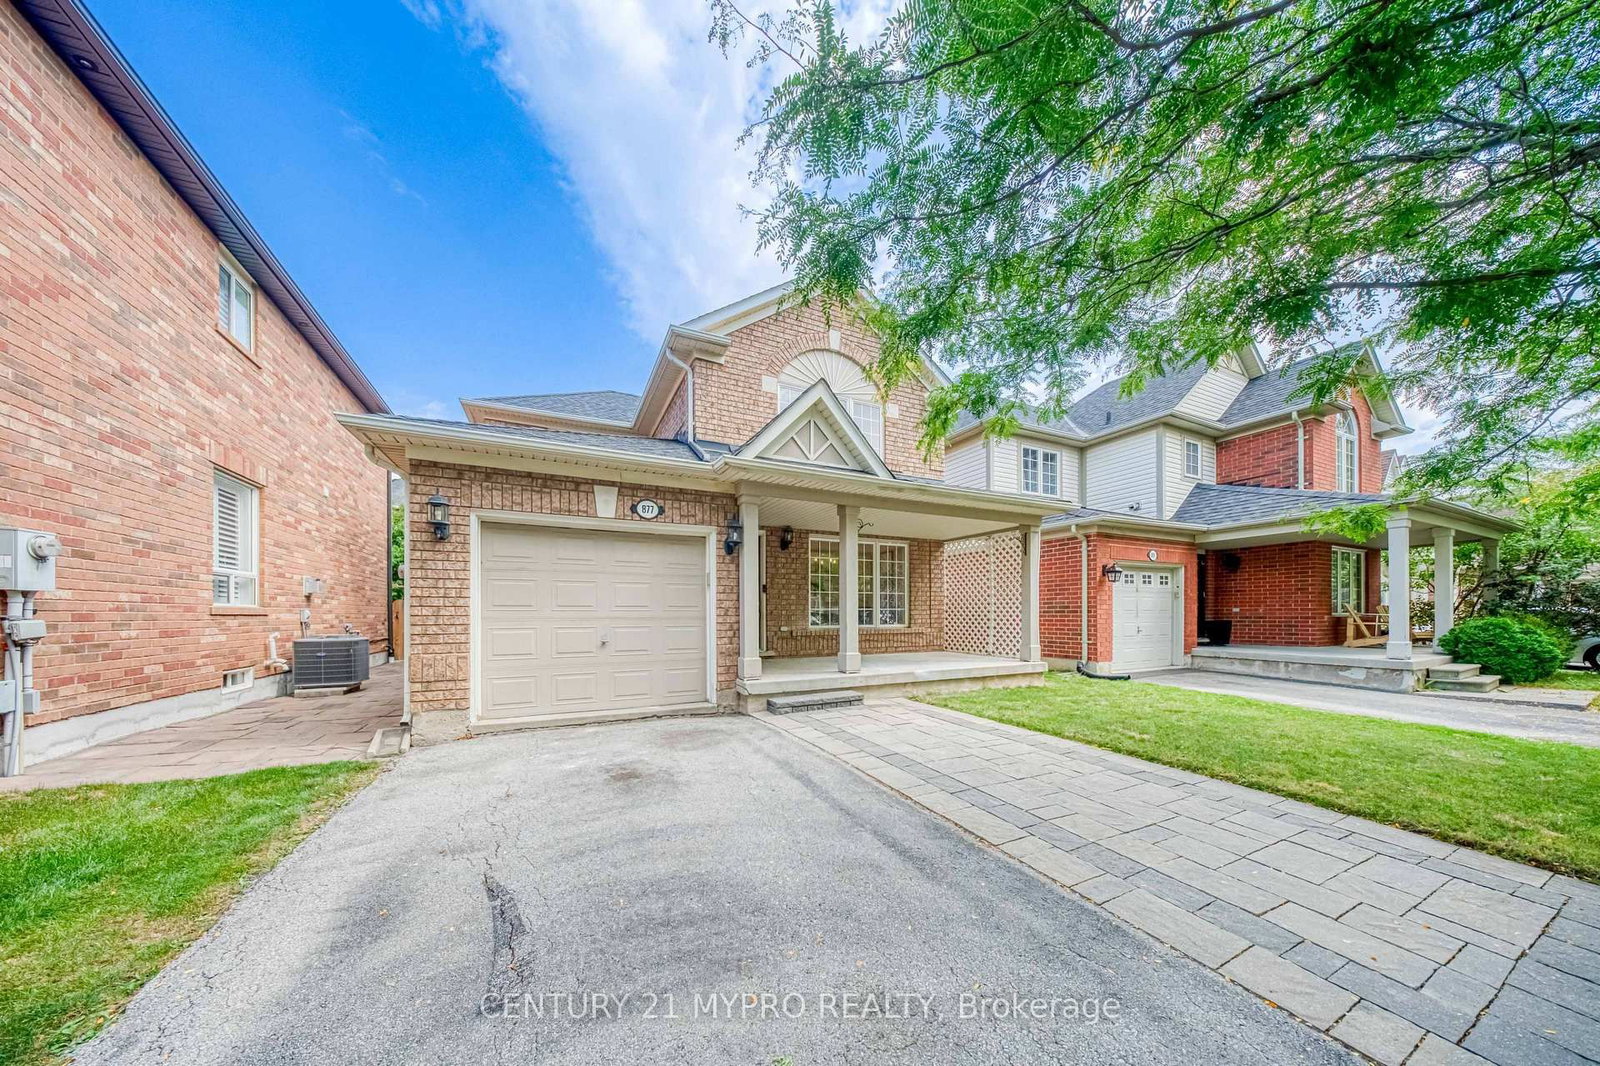
Welcome to this beautifully maintained, all-brick detached home offering impressive curb appeal and an inviting front porch in Milton's highly desirable Beaty neighbourhood. This spacious family home features 3 bedrooms and 3 bathrooms, complemented by beautiful maple hardwood flooring throughout the main and second levels and an elegant oak staircase.The bright, functional kitchen is equipped with stainless steel appliances, including a gas stove, and offers a walkout to a stone patio, fully fenced backyard and convenient natural gas BBQ hookup-perfect for outdoor entertaining. The family room is highlighted by a custom-built fireplace with a warm oak mantle.The professionally finished basement features hardwood flooring, two separate rooms ideal for a recreation room, home office, gym or guest space, plus a custom-built hardwood bookcase that will remain with the home. Additional highlights include an oversized cold storage room and a finished laundry room with built-in cabinetry.
Highlights
Interior
Bedrooms
Kitchen
Bathrooms
Interior features
Exterior
Exterior & lot
Parking
Financial & construction
Financial
Construction & style
Beaty · 1023
Near Trudeau/Clark
Map
What's close
Assigned to this home
ÉÉ Dyane-AdamAssigned
Kindergarten, Elementary · CS Viamonde · 1.2 km
Hawthorne Village PSAssigned
Rated 6/10 · Pre-Kindergarten, Kindergarten, Elementary, Middle · Halton DSB · 1.1 km
ÉS Gaétan GervaisAssigned
Rated 7.5/10 · High, Middle · CS Viamonde · 12.0 km
Craig Kielburger SSAssigned
Rated 7.1/10 · High · Halton DSB · 0.9 km
ÉÉC Sainte-AnneAssigned
Pre-Kindergarten, Kindergarten, Elementary · CS catholique MonAvenir · 1.0 km
Guardian Angels Catholic ESAssigned
Rated 7.5/10 · Pre-Kindergarten, Kindergarten, Elementary, Middle · Halton CDSB · 1.2 km
ÉSC Sainte-TrinitéAssigned
Rated 7.5/10 · High, Middle · CS catholique MonAvenir · 10.5 km
St Kateri Tekakwitha CSSAssigned
High · Halton CDSB · 1.6 km
Listed by CENTURY 21 MYPRO REALTY · you'll reach a vetted Nested agent · replies < 2h
Listed by CENTURY 21 MYPRO REALTY · you'll reach a vetted Nested agent · replies < 2h
Based on price range