FAIR MARKET
$636,000
4 bed · 2 bath · 2 parking · 1200-1399 sqft · Condo Townhouse · 2-Storey
#53 6780 Formentera Ave, Mississauga, ON, L5N 2L1
Listed by RE/MAX HALLMARK REALTY LTD.
$899,900
4
beds
4
baths
2000-2500
sqft
Source: TRREB · MLS# E13777490 · Listed by RealtyAI Plus Inc.
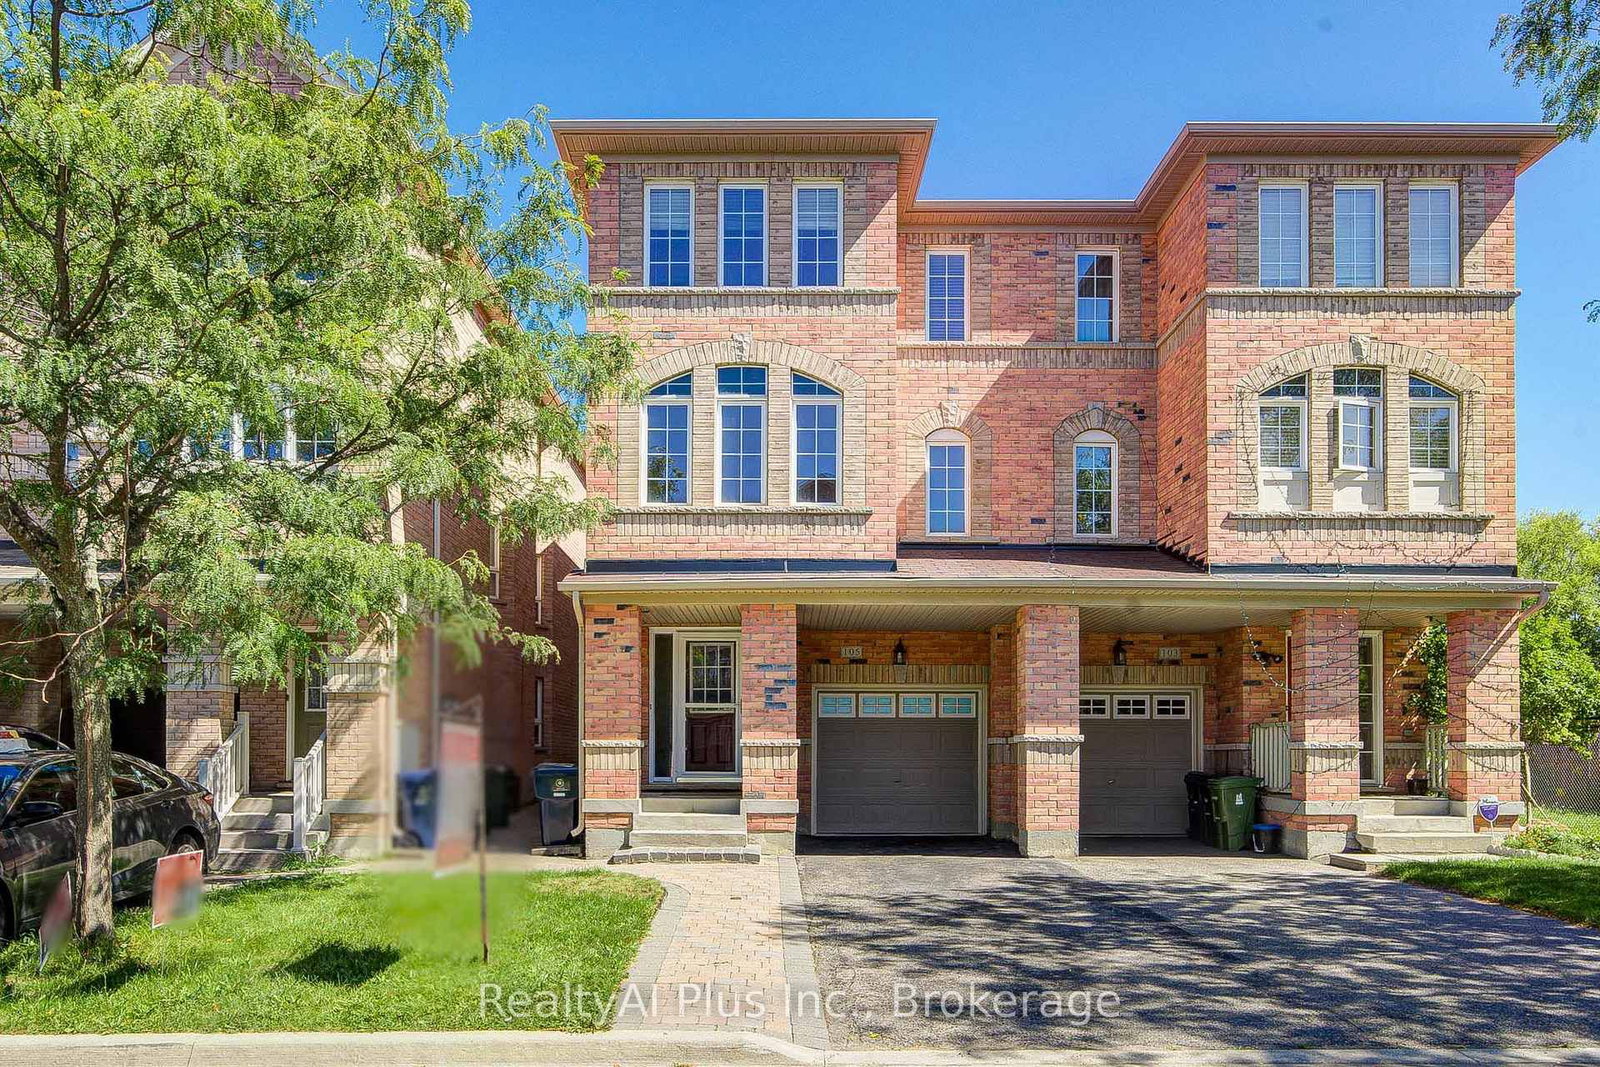
Beautiful Semi-Detached "Monarch" Home in Desirable Upper Danforth Village! Featuring 4 bedrooms and 4 bathrooms, this spacious home offers approximately 2,336 sq. ft. of living space plus a finished basement. Bright and inviting with a functional open-concept layout, freshly painted throughout, and partially updated fencing. The upgraded kitchen features granite countertops, an undermount sink, ceramic backsplash, a large centre island, a pantry, and new appliances (stove, fridge, range hood). The tankless hot water heater is owned and was newly installed in March 2026.Offering added value and convenience. Attic insulation upgraded in 2022. Ideally located just steps from TTC and subway access, with schools, parks, shopping, and everyday amenities nearby. Nestled in a welcoming, family-friendly community, this move-in-ready home offers the perfect combination of space, comfort, and convenience. A wonderful place to call home!
What's included
All Elf's , New Fridge , New Stove ,New range hood , Dishwasher, Washer/Dryer.
Interior
Bedrooms
Kitchen
Bathrooms
Interior features
Exterior
Exterior & lot
Parking
Financial & construction
Financial
Construction & style
Clairlea-Birchmount · Toronto E04
Near Warden/Danforth
Map
What's close
Assigned to this home
Danforth Gardens Public SchoolAssigned
Rated 5.6/10 · Pre-Kindergarten, Kindergarten, Elementary, Middle · Toronto DSB · 0.3 km
ÉÉ Jeanne-LajoieAssigned
Rated 8/10 · Pre-Kindergarten, Kindergarten, Elementary · CS Viamonde · 4.9 km
ÉS Michelle-O'BonsawinAssigned
Middle, High · CS Viamonde · 5.4 km
Collège français secondaireAssigned
Rated 8.2/10 · High, Middle · CS Viamonde · 9.7 km
SATEC @ WA Porter Collegiate InstituteAssigned
Rated 7.8/10 · High · Toronto DSB · 1.6 km
ÉÉC Georges-Étienne-CartierAssigned
Rated 7.3/10 · Pre-Kindergarten, Kindergarten, Elementary · CS catholique MonAvenir · 4.9 km
St. Joachim Catholic SchoolAssigned
Rated 6/10 · Pre-Kindergarten, Kindergarten, Elementary, Middle · Toronto CDSB · 0.8 km
ÉSC Père-Philippe-LamarcheAssigned
Rated 6.9/10 · High, Middle · CS catholique MonAvenir · 4.5 km
Listed by RealtyAI Plus Inc. · you'll reach a vetted Nested agent · replies < 2h
Listed by RealtyAI Plus Inc. · you'll reach a vetted Nested agent · replies < 2h
Based on price range